
UPDATED:
Key Details
Sold Price $658,500
Property Type Single Family Home
Sub Type Single Family Residence
Listing Status Sold
Purchase Type For Sale
Square Footage 2,870 sqft
Price per Sqft $229
Subdivision Candler Hills
MLS Listing ID OM725784
Sold Date 09/10/26
Bedrooms 3
Full Baths 3
Construction Status Completed
HOA Fees $366/mo
HOA Y/N Yes
Annual Recurring Fee 4393.2
Year Built 2026
Annual Tax Amount $338
Lot Size 10,890 Sqft
Acres 0.25
Lot Dimensions 83x130
Property Sub-Type Single Family Residence
Source Stellar MLS
Property Description
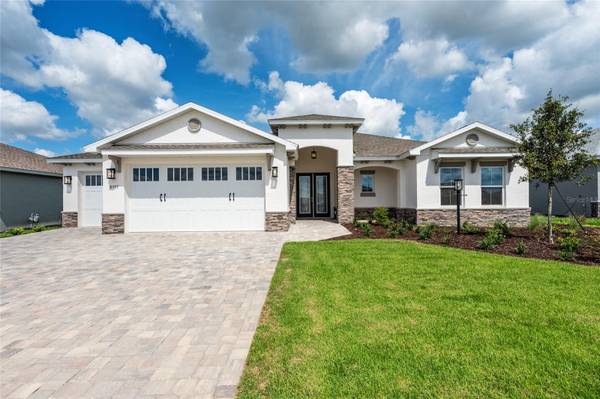
A grand double-door entry creates a striking first impression, opening to a thoughtfully designed floor plan enhanced by tray ceilings and refined architectural details throughout. The expansive great room serves as the heart of the home and is highlighted by a beautiful fireplace, creating a warm and inviting focal point for gathering with family and friends. A formal dining room adds sophistication for holiday gatherings and special occasions, while the versatile flex room can easily function as a home office, hobby room, library, or den.
The well-appointed kitchen flows seamlessly into the main living areas, making entertaining effortless and everyday living a pleasure. The private owner's suite offers a relaxing retreat with generous space and a well-appointed bath, while two additional bedrooms provide comfort and privacy for guests.
One of the home's standout features is the bright and airy Florida room, offering additional living space filled with natural light and the perfect setting for morning coffee, reading, or relaxing year-round. Complete with a dedicated laundry suite and upscale finishes throughout, this exceptional Wellington model combines timeless style, modern convenience, and the vibrant lifestyle that makes Candler Hills one of Ocala's premier communities.
Location
State FL
County Marion
Community Candler Hills
Area 34481 - Ocala
Zoning PUD
Interior
Interior Features Stone Counters, Thermostat, Tray Ceiling(s), Walk-In Closet(s)
Heating Central
Cooling Central Air
Flooring Tile
Fireplaces Type Living Room
Furnishings Unfurnished
Fireplace true
Appliance Convection Oven, Cooktop, Dishwasher, Disposal, Microwave, Range, Range Hood, Refrigerator
Laundry Laundry Room
Exterior
Parking Features Driveway
Garage Spaces 2.0
Utilities Available Electricity Connected, Sewer Connected, Water Connected
View Y/N No
Water Access No
Roof Type Shingle
Attached Garage true
Exposure East
Garage true
Private Pool No
Building
Lot Description Cleared, Cul-De-Sac, Paved
Entry Level One
Foundation Slab
Lot Size Range 1/4 to less than 1/2
Sewer Private Sewer
Water Private
Structure Type Block,Concrete,Stucco
New Construction true
Construction Status Completed
Others
Pets Allowed Cats OK, Dogs OK, Number Limit
Senior Community Yes
Ownership Fee Simple
Monthly Total Fees $366
Acceptable Financing Cash, Conventional
Membership Fee Required Required
Listing Terms Cash, Conventional
Num of Pet 3
Special Listing Condition None

Bought with Jason Taflinger ON TOP OF THE WORLD REAL EST
Nearby School & Business
Get More Information

Quick Search
- Homes for Sale in Altamonte Springs
- Homes for Sale in Avalon Park / Waterford Lakes
- Homes for Sale in Baldwin Park
- Homes for Sale in College Park
- Homes for Sale in Colonial Town
- Homes for Sale in Eastwood
- Homes for Sale in Maitland
- Homes for Sale in Oviedo
- Homes for Sale in Orlando
- Homes for Sale in Winter Park
- Homes for Sale in 32714
- Homes for Sale in 32765
- Homes for Sale in 32789
- Homes for Sale in 32801
- Homes for Sale in 32806
- Homes for Sale in 32827
- Homes for Sale in 32829